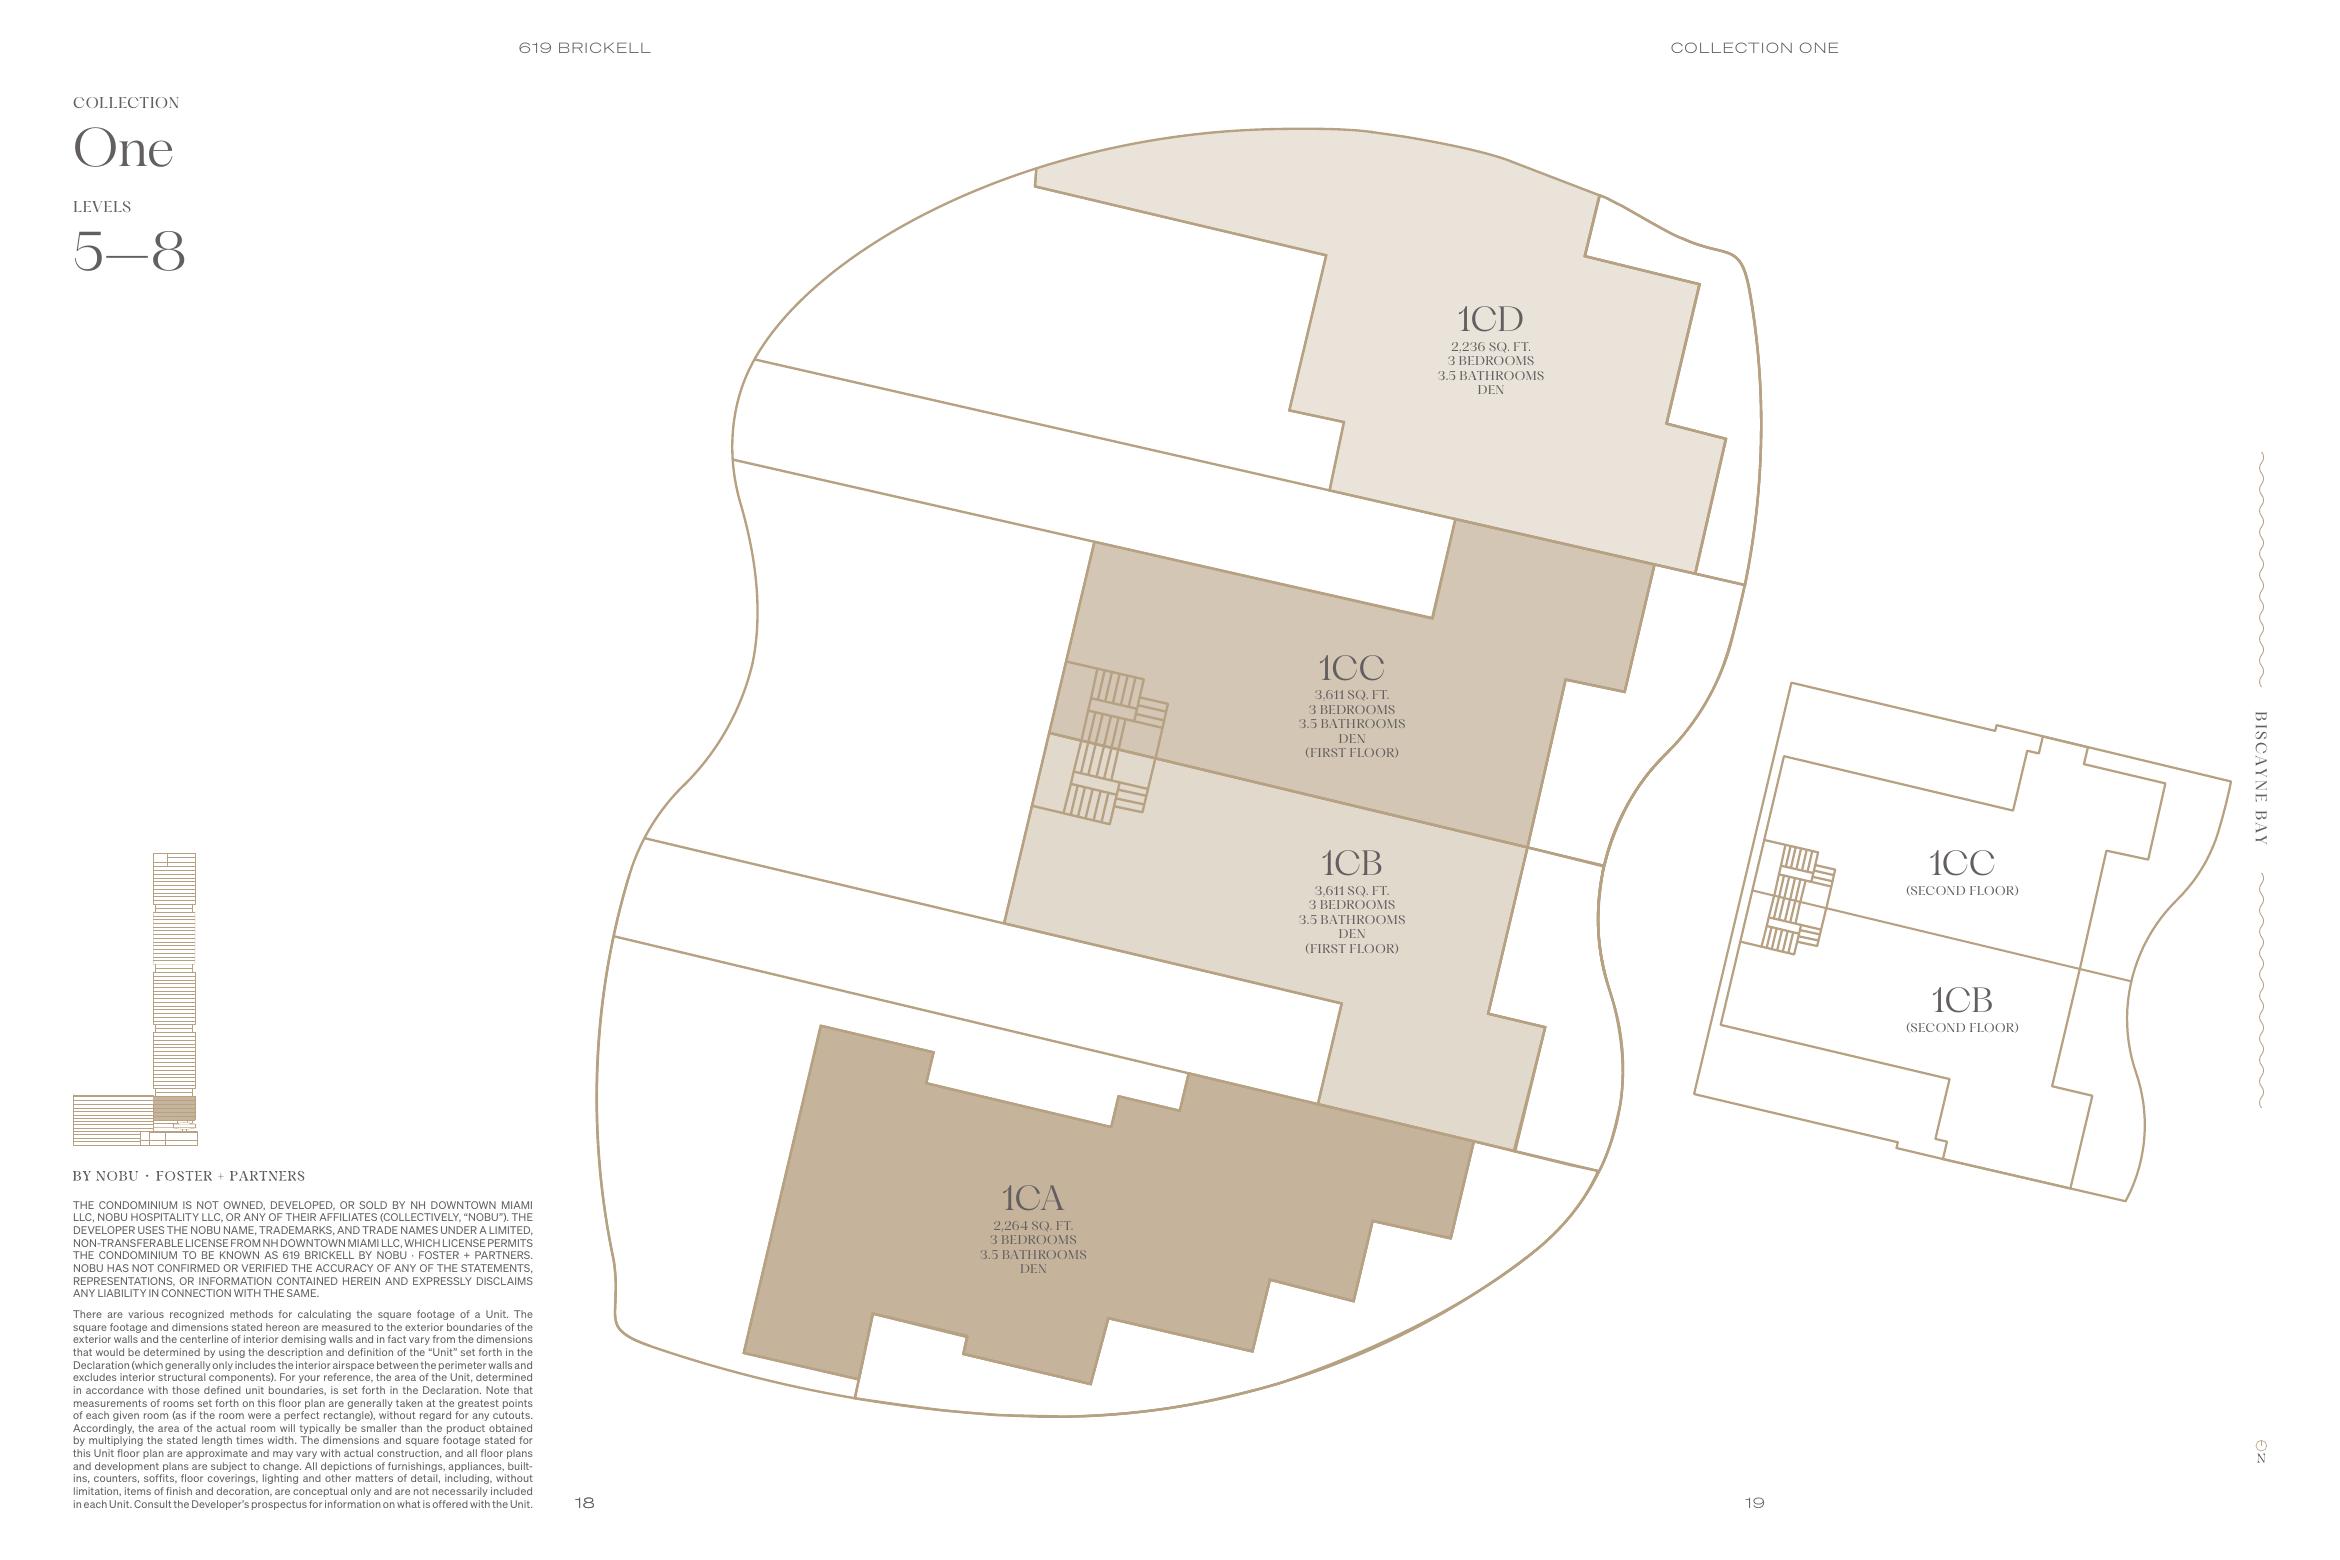
Collection OneLevels 5–8
2,236–3,611 SF
619 Brickell · Pricing on request
3 Bed + Den3.5 BathSelect duplex lines
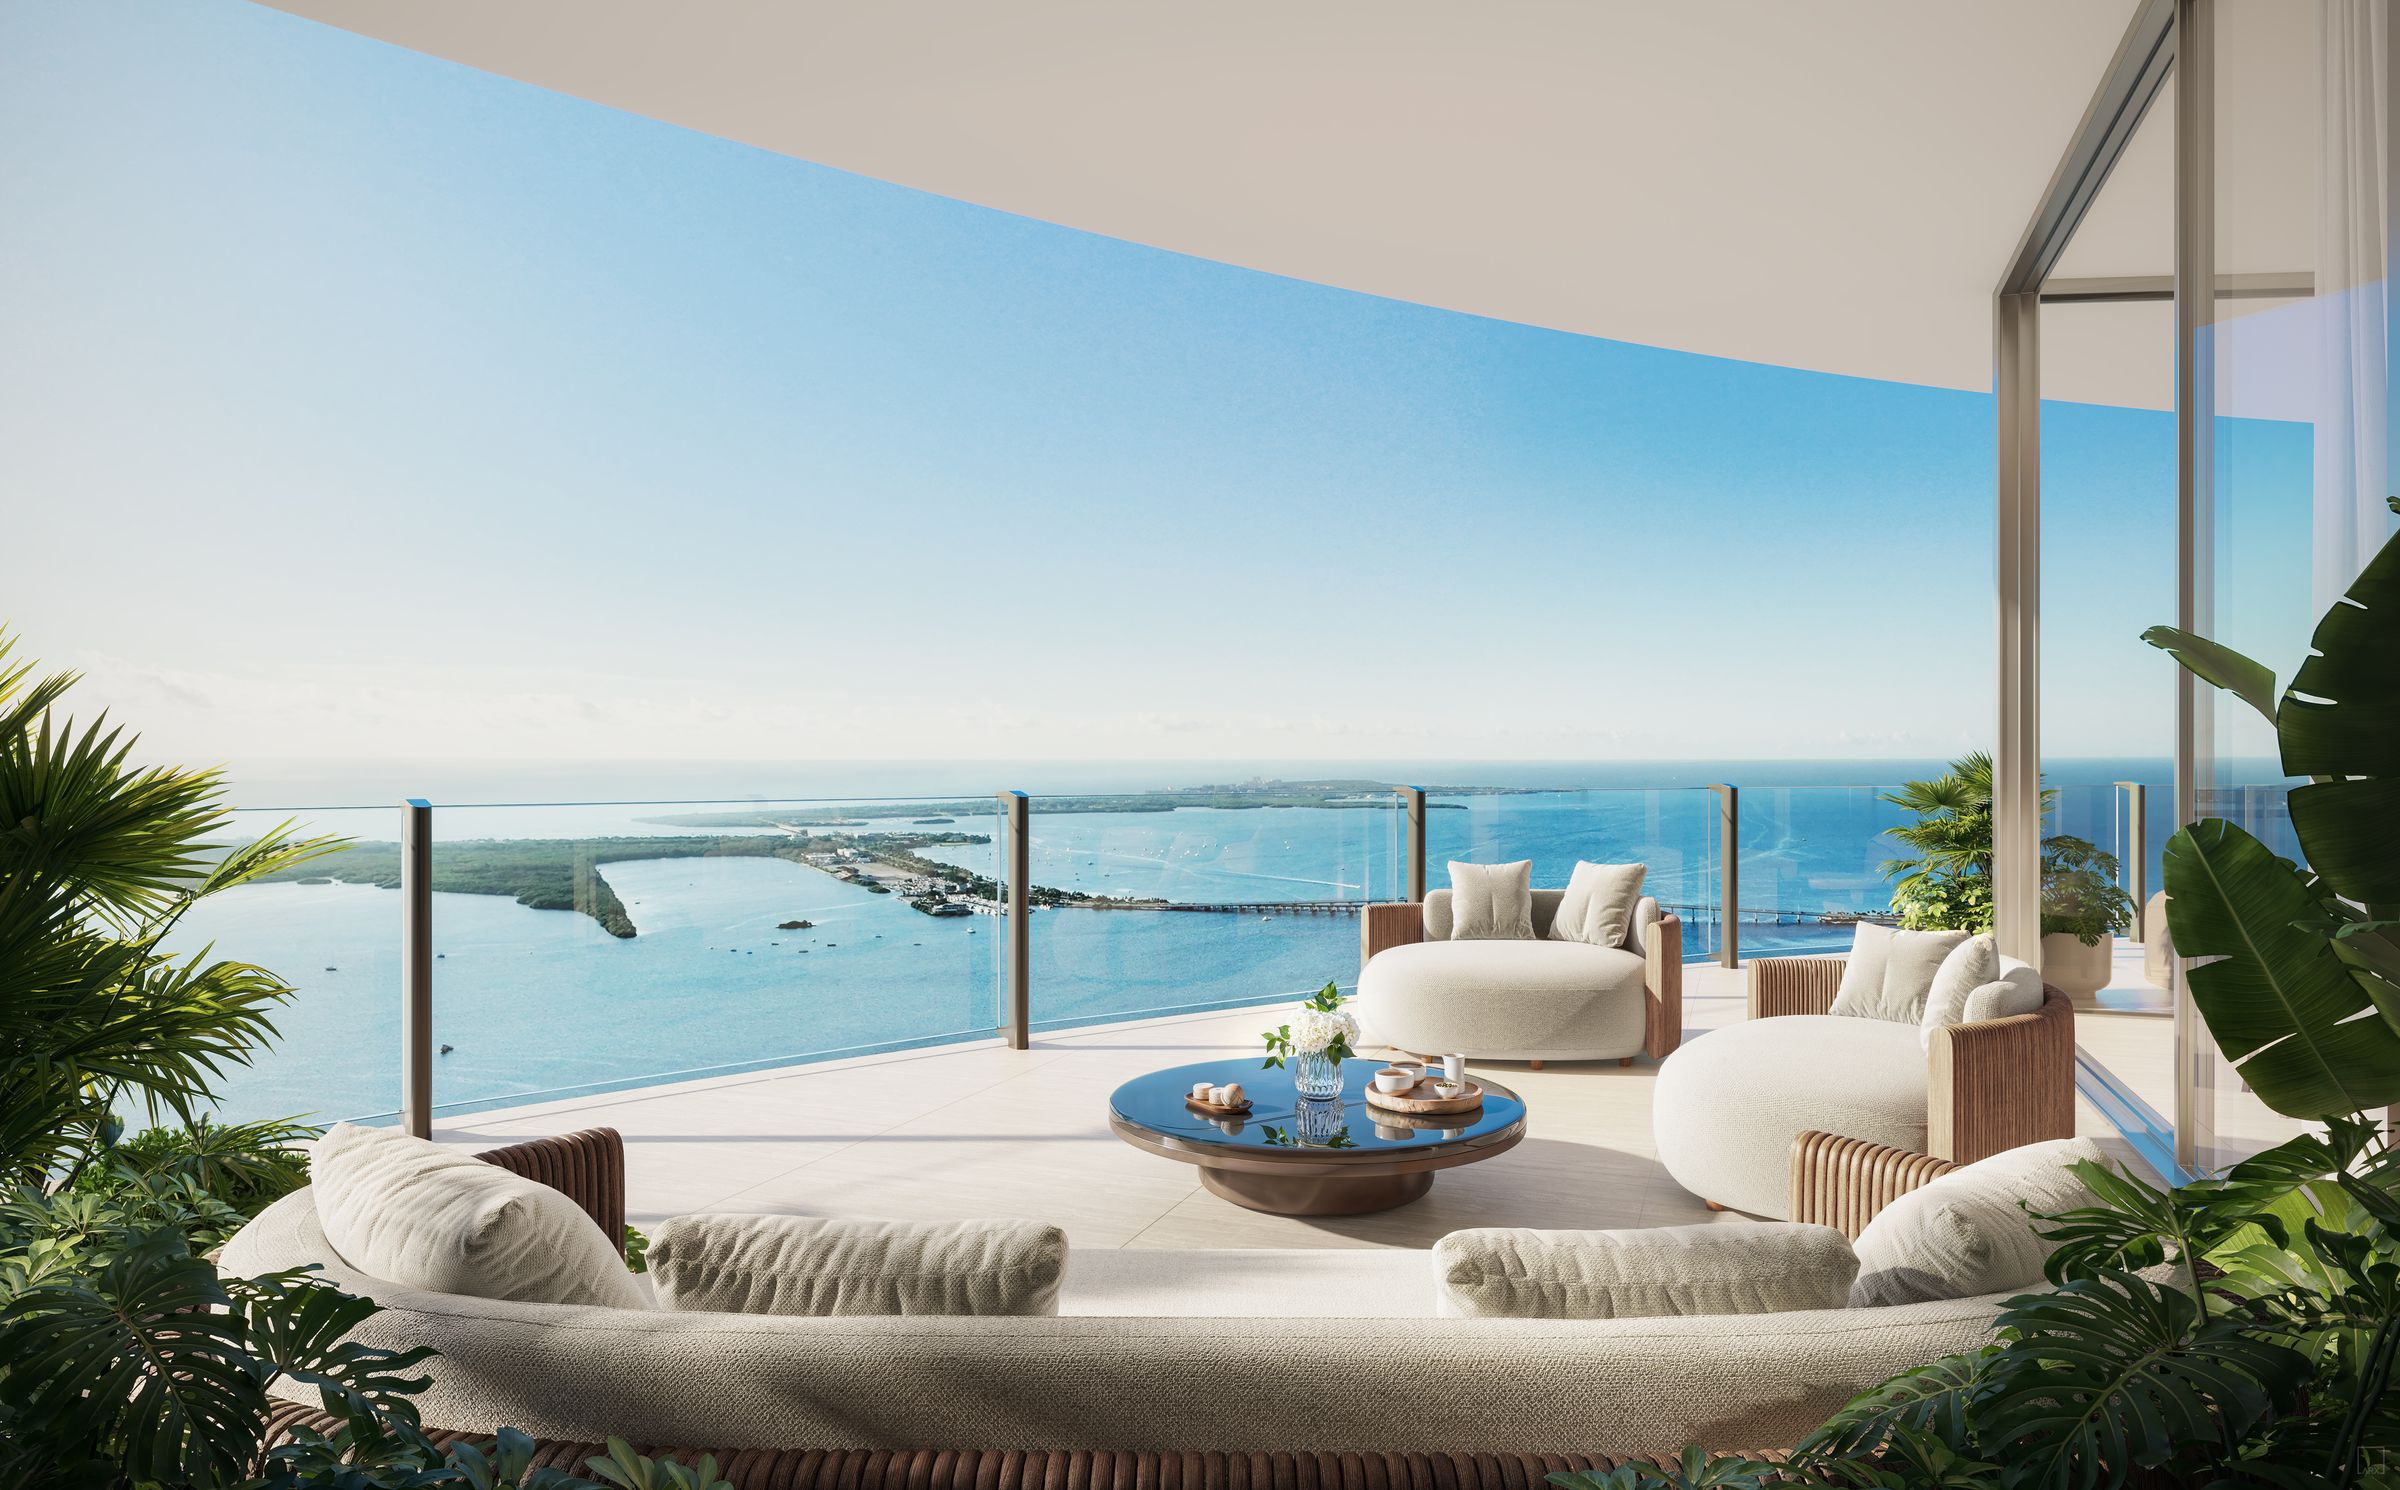
2,236–3,611 SF interior, as publishedFacing Biscayne Bay
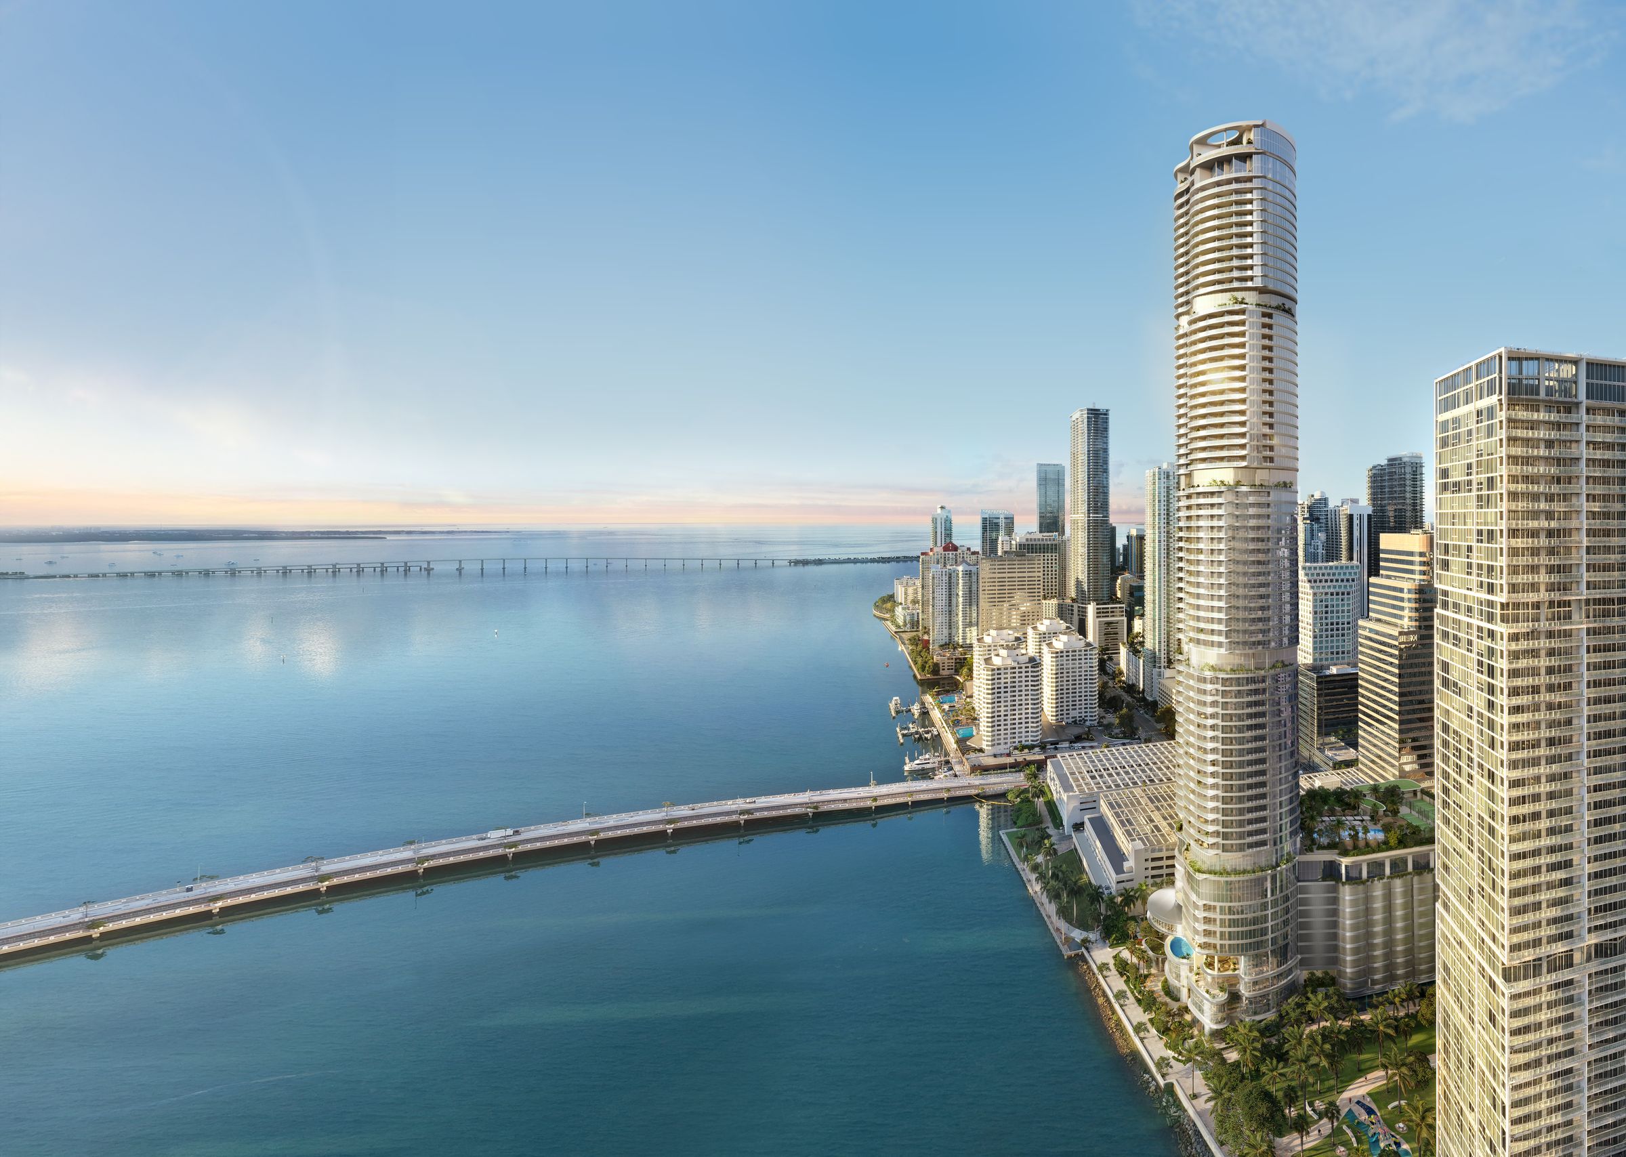
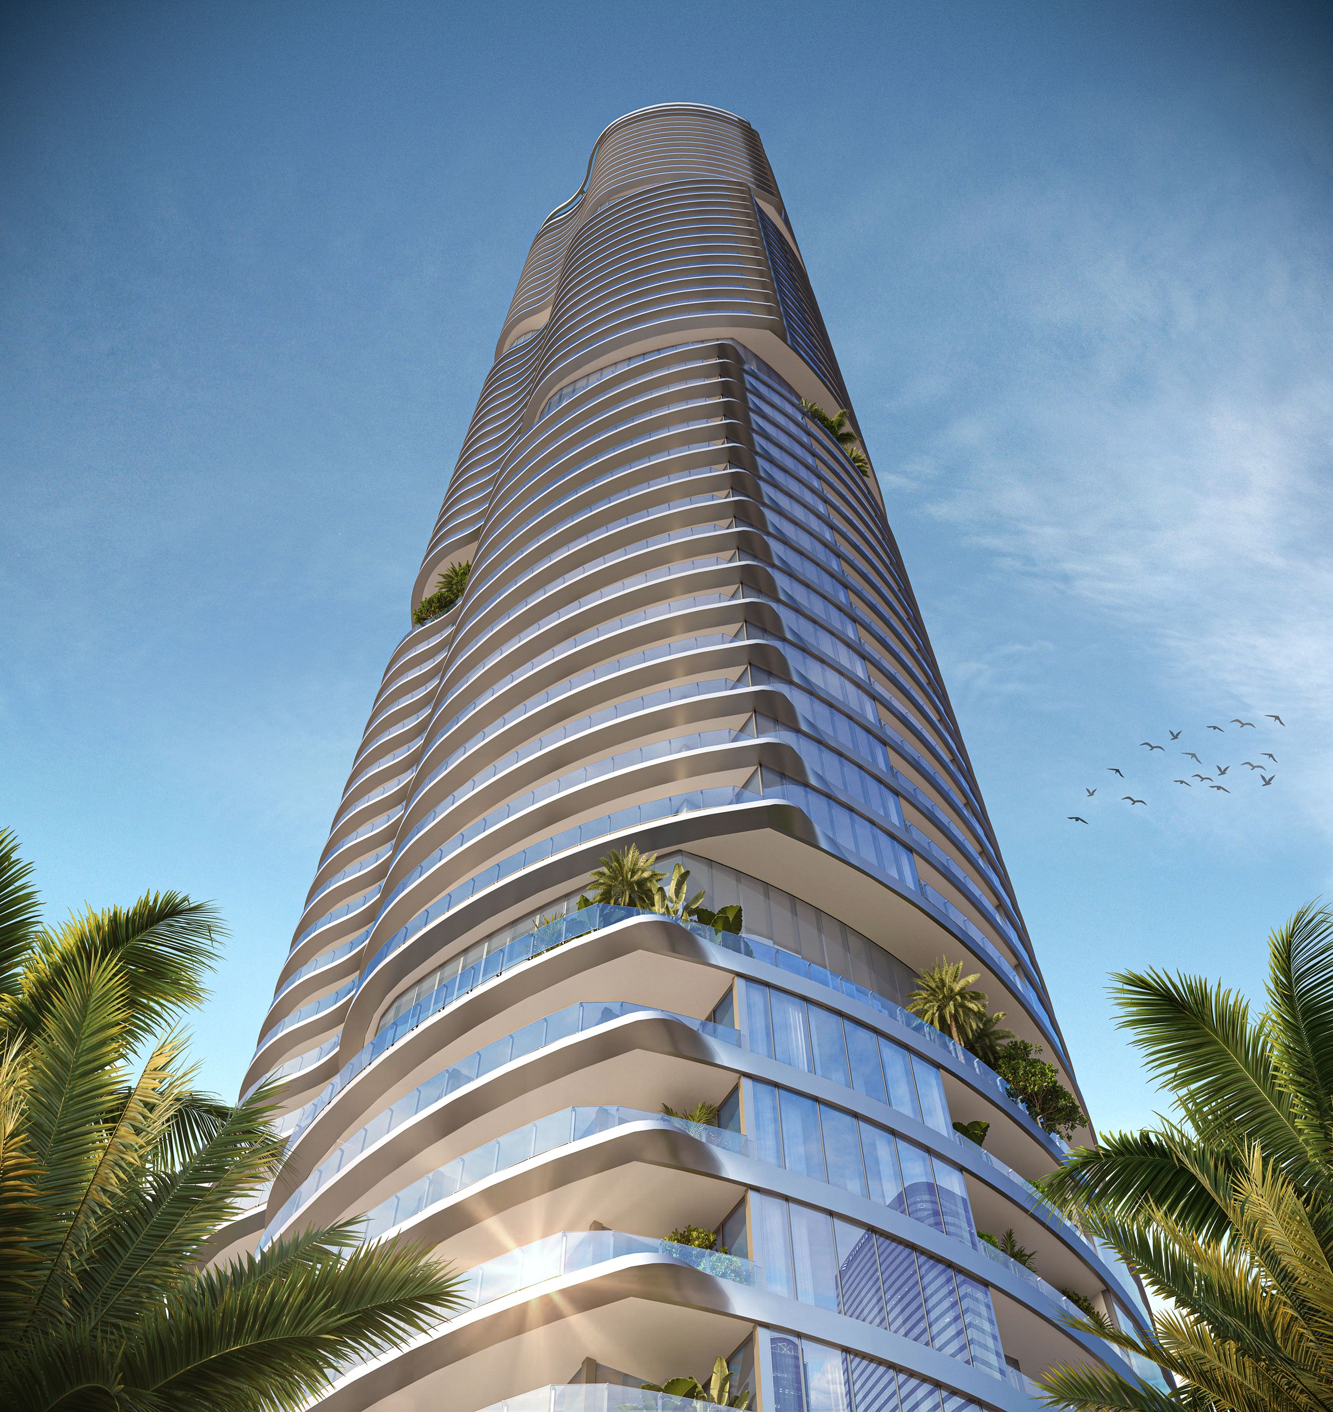
Seventy-five storeys of new-construction residences on the Miami waterfront — architecture by Foster + Partners, hospitality by Nobu. Pricing and availability are released on request.
Five published residence collections in a single 75-storey waterfront tower. Line sizes below are from the unbranded floorplates. Pricing and availability are released on request — this site does not publish unit prices.
Interior SF is as printed on the unbranded floorplates. Pricing and availability are confirmed in writing on request.
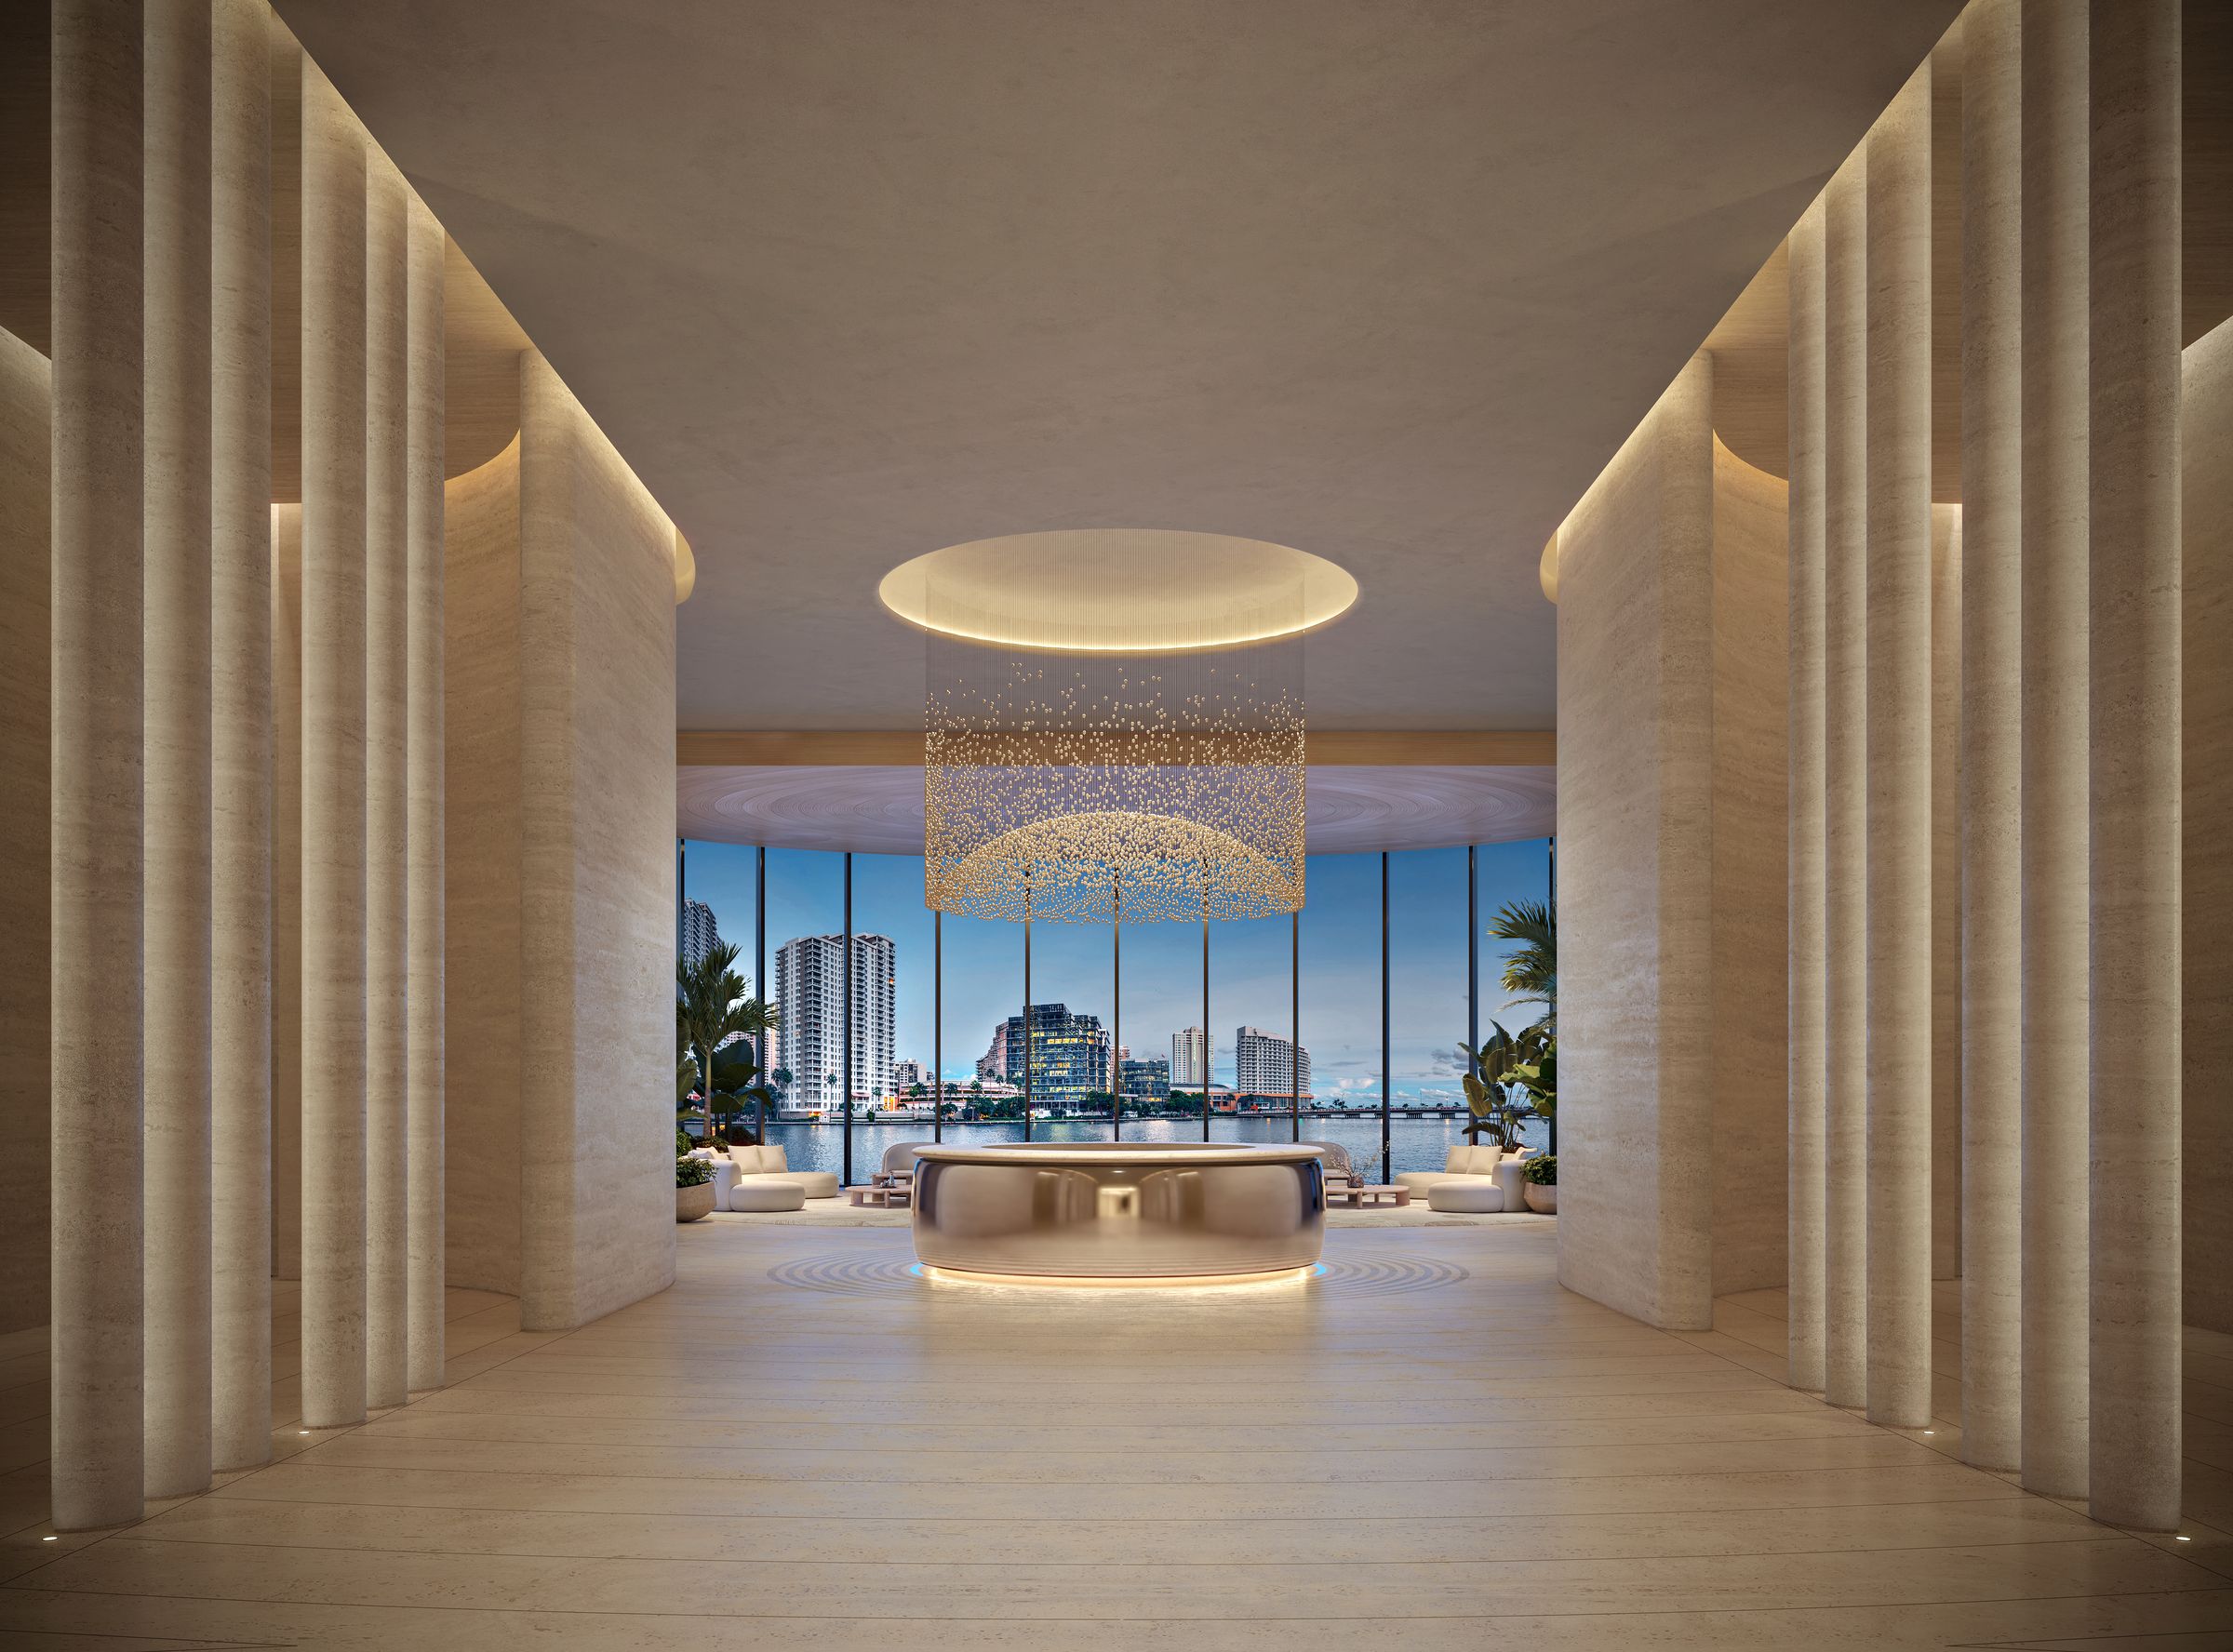
619 Brickell brings a Foster + Partners tower to the Miami waterfront and places Nobu at the centre of daily life — a restaurant and a poolside café exclusive to residents, and Wellness and Longevity by Nobu.
This site is for buyers and brokers who are new to the project. We do not publish invented prices. Current pricing, availability, and the full floor plan package are sent on request.
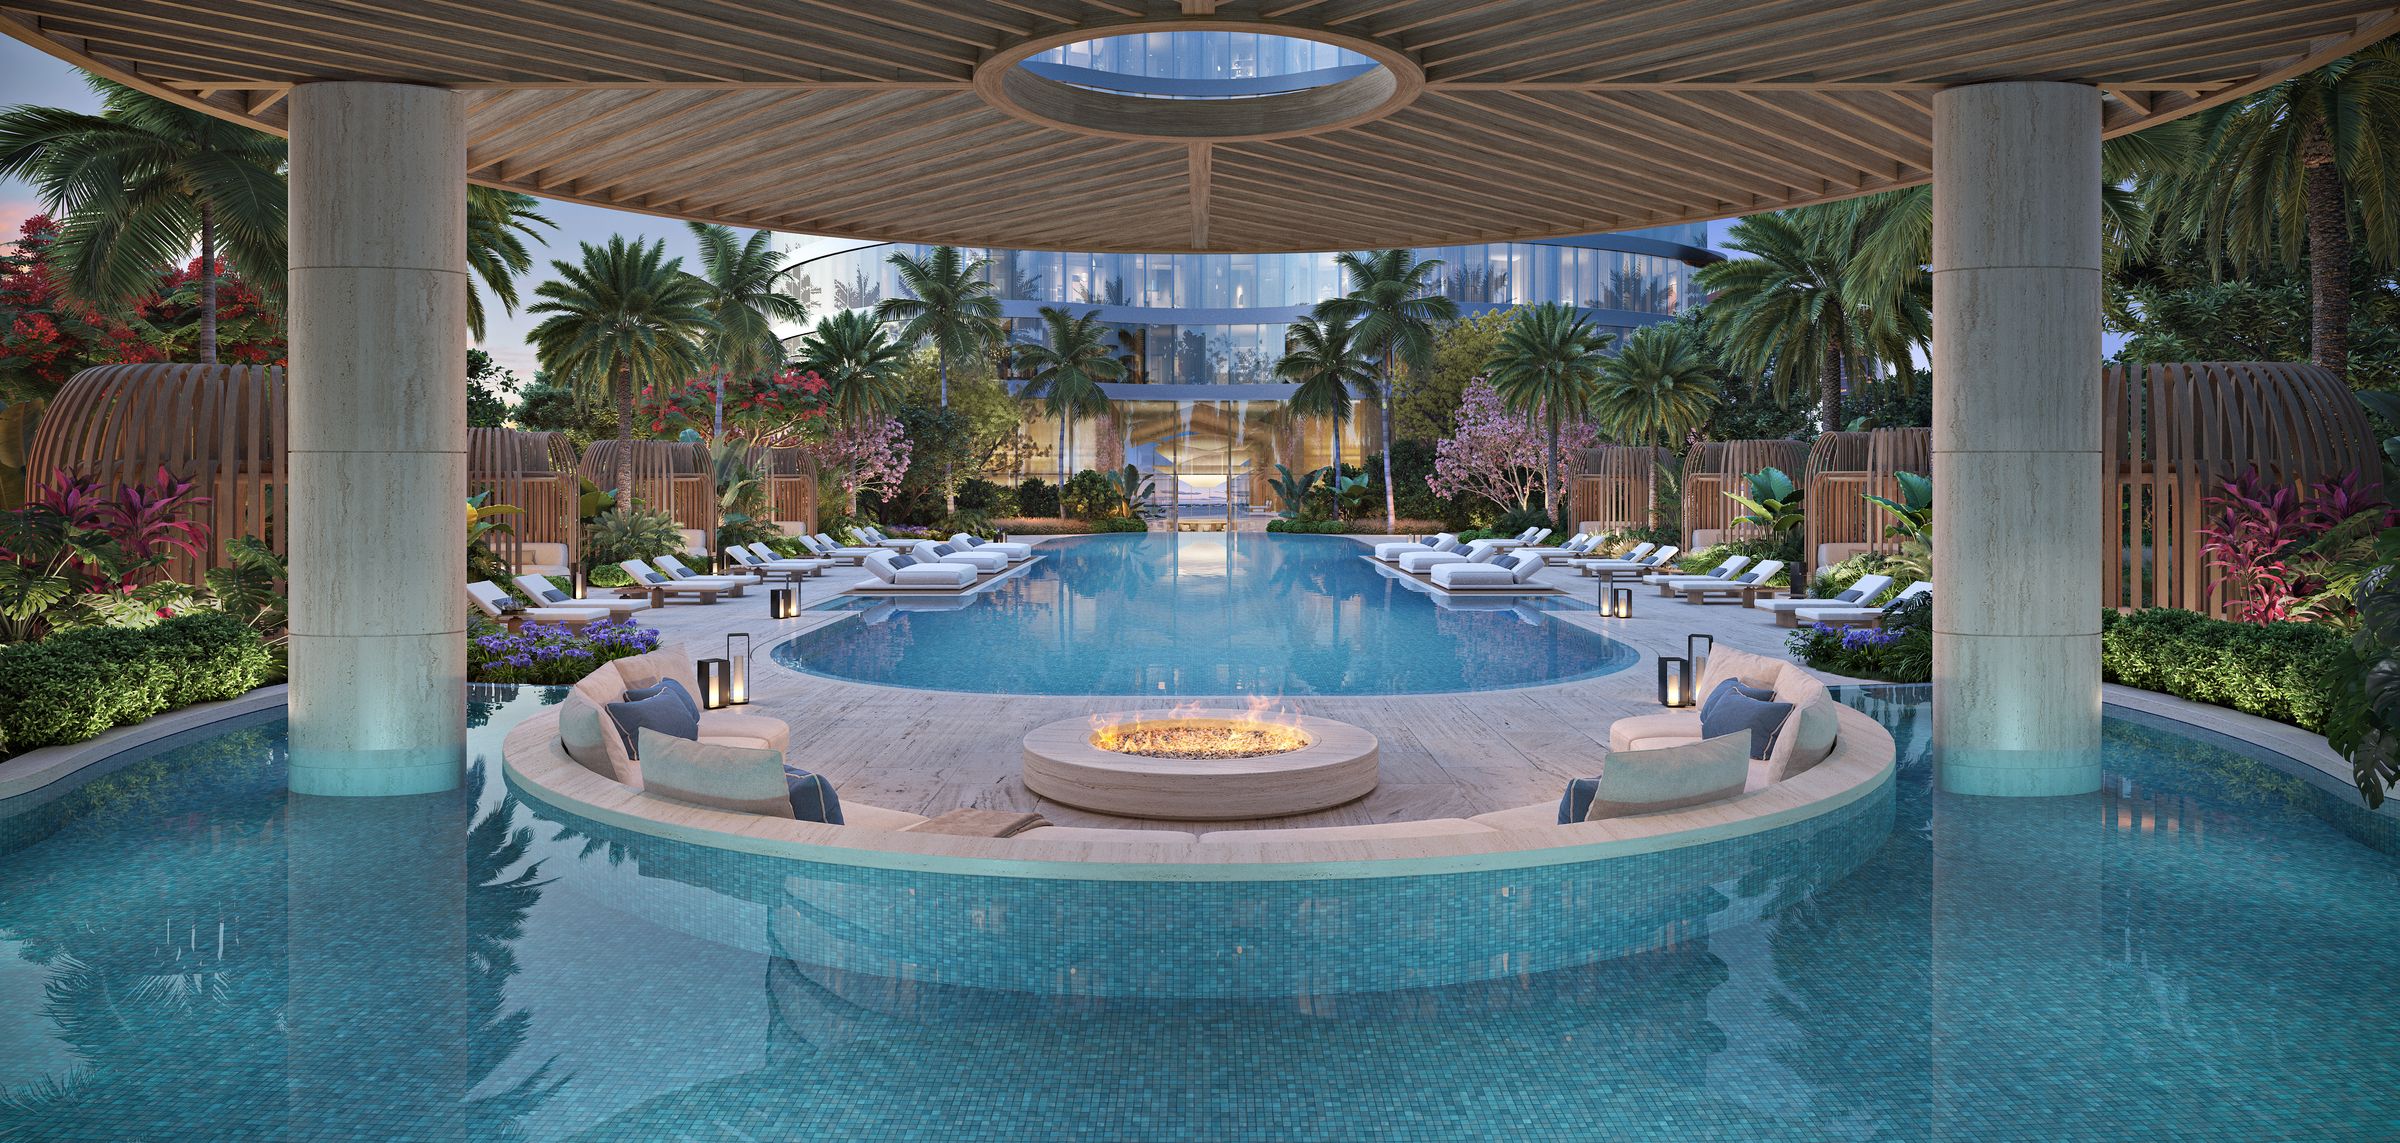
Nobu hospitality is written into daily life here — a waterfront restaurant, a poolside café exclusive to residents, zen gardens, and Wellness and Longevity by Nobu — inside a Foster + Partners envelope.
With 306 residences in a single 75-storey tower, the offering is finite. We can walk you through current pricing and availability on request — without forecasting what any of it will be worth.
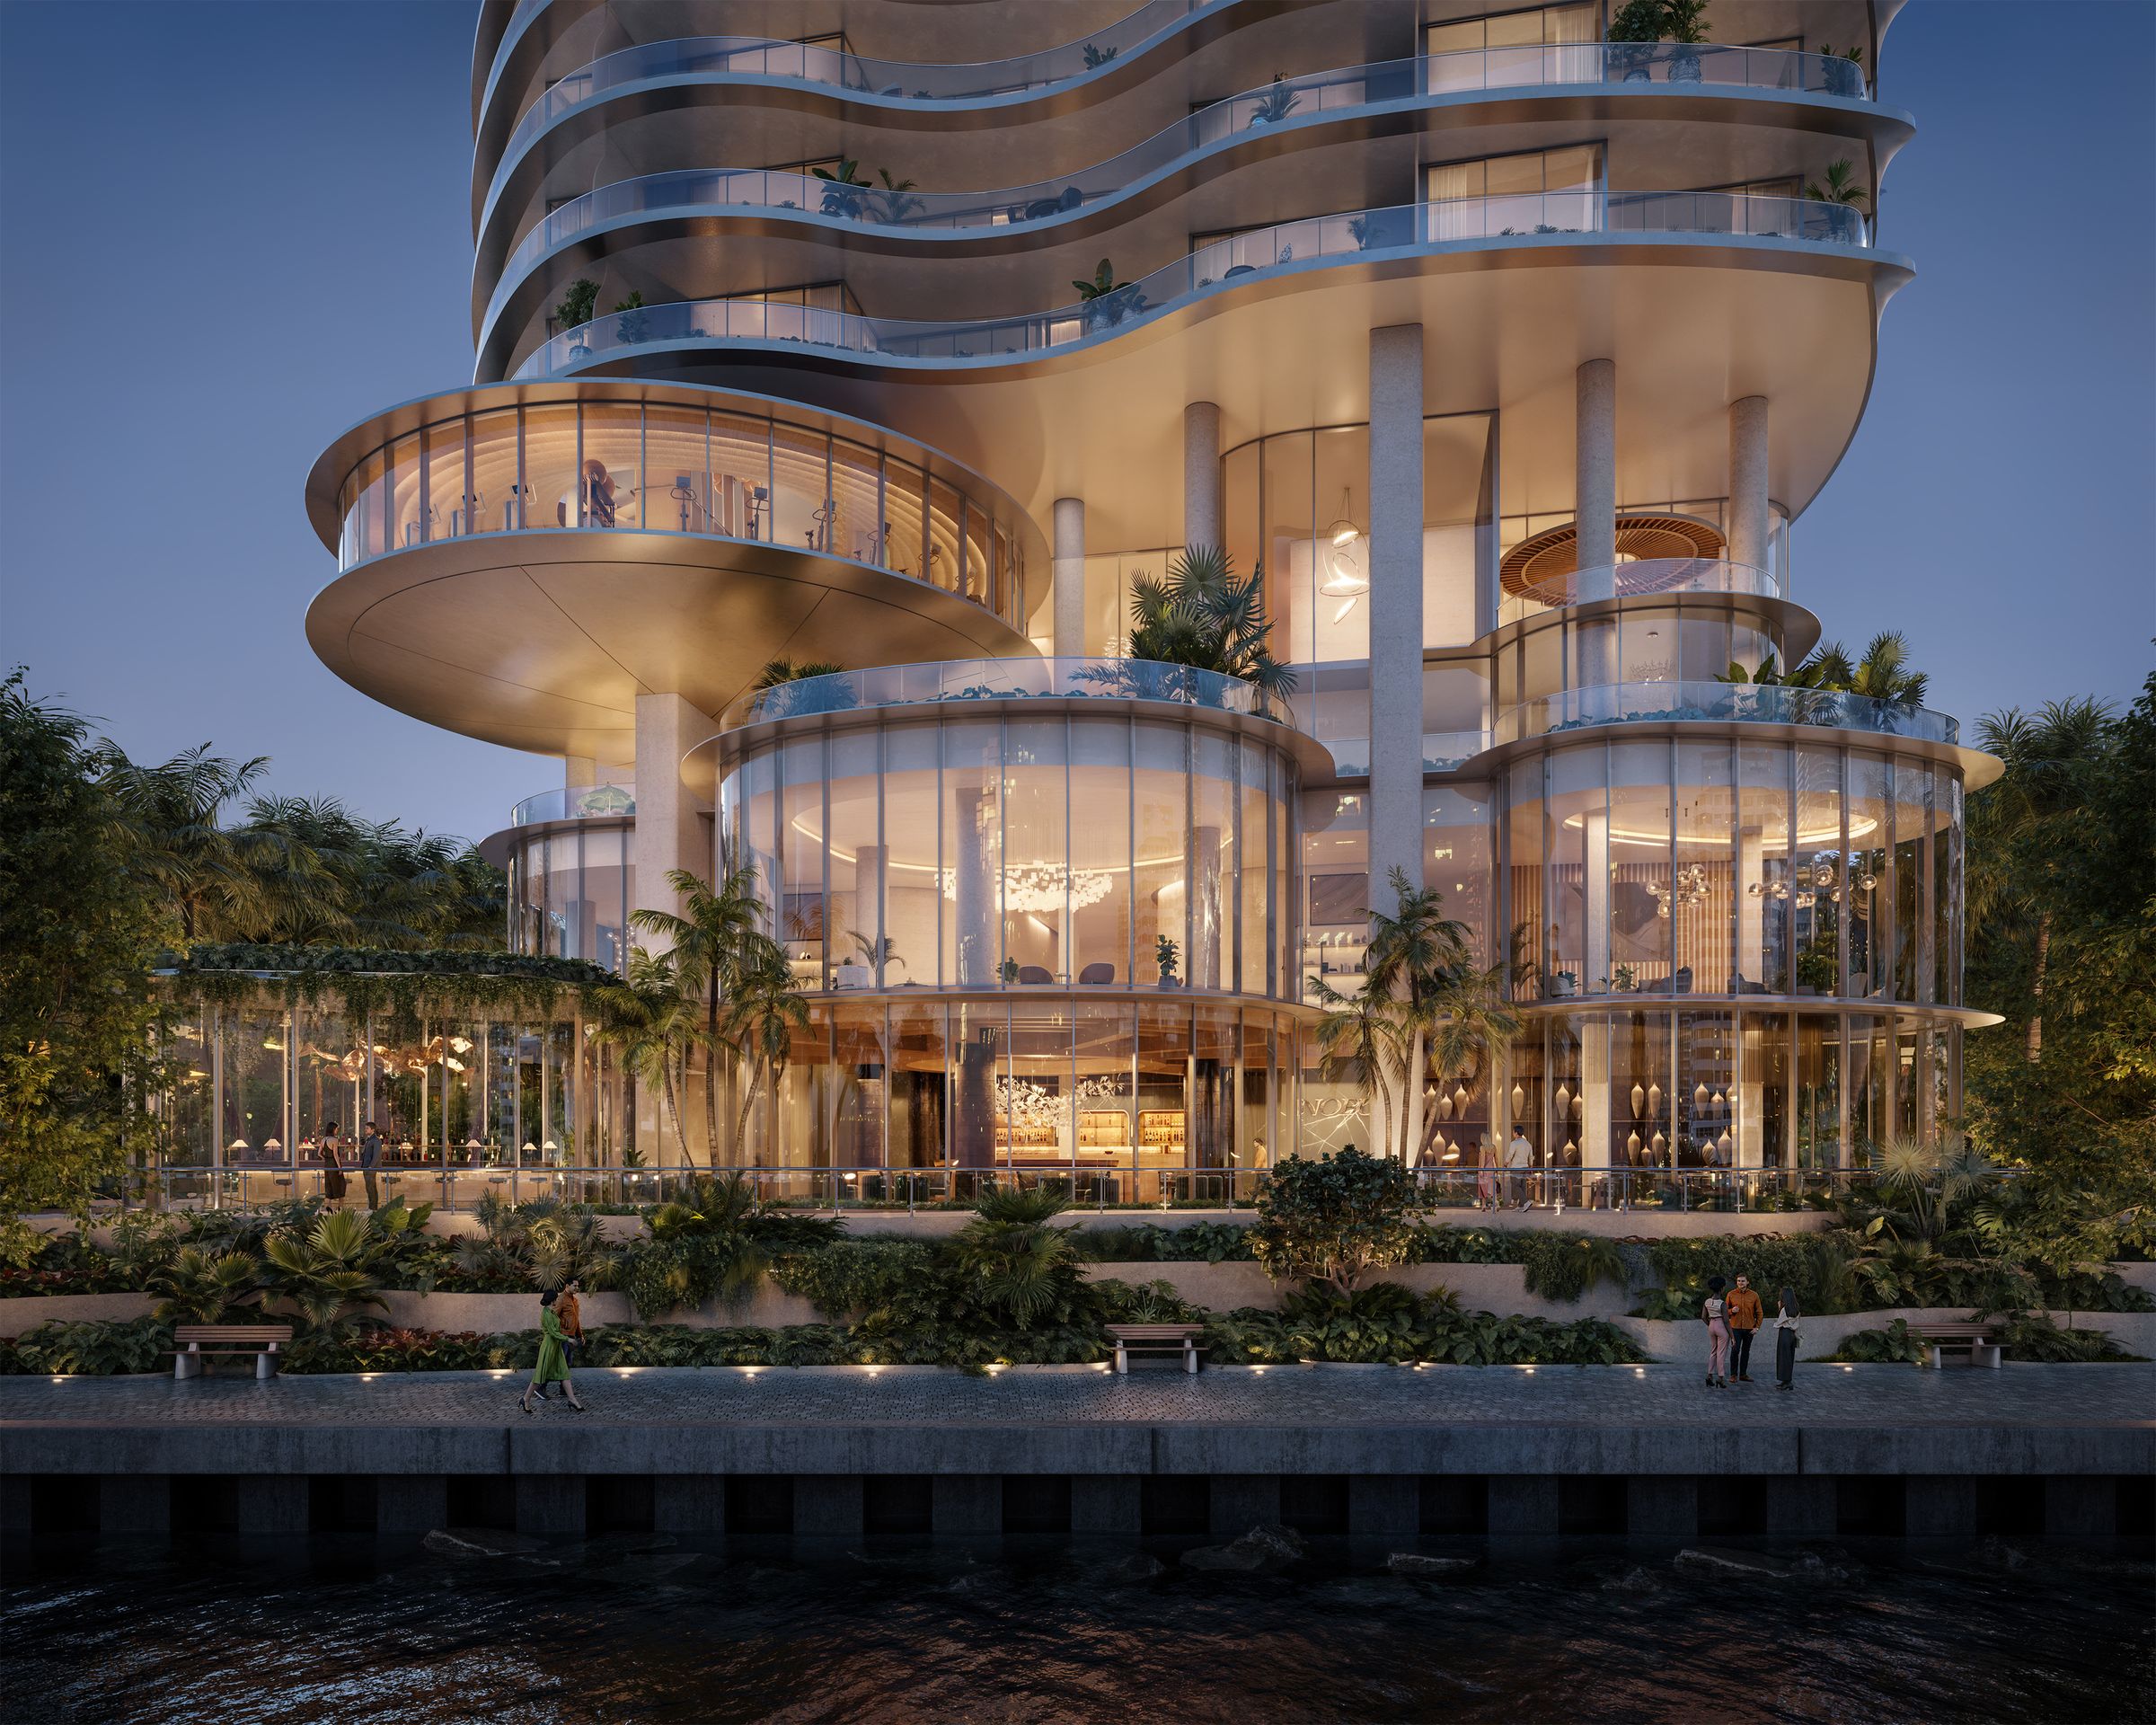
Unbranded project renderings across the tower, the residences and the amenity level.
About 90,000 square feet of amenity space — food and beverage by Nobu, a full Wellness and Longevity programme, recreation, and rooms for owners to gather.
Line, configuration, and interior SF as printed on the unbranded floorplates. Pricing is not published. Sky villas and penthouses to about 6,450 SF are confirmed with the full package.
| Line | Collection | Levels | Configuration | Interior | Outlook |
|---|---|---|---|---|---|
| 1CA | One | 5–8 | 3 Bed + Den · 3.5 bath | 2,264 SF | Biscayne Bay |
| 1CB | One | 5–8 | 3 Bed + Den · 3.5 bath · duplex | 3,611 SF | Biscayne Bay |
| 1CC | One | 5–8 | 3 Bed + Den · 3.5 bath · duplex | 3,611 SF | Biscayne Bay |
| 1CD | One | 5–8 | 3 Bed + Den · 3.5 bath | 2,236 SF | Biscayne Bay |
| 2CA | Two | 13–27 | 2 Bed + Den · 2.5 bath | 1,649 SF | Biscayne Bay |
| 2CB | Two | 13–27 | 3 Bed + Den · 3.5 bath | 2,754 SF | Biscayne Bay |
| 2CC | Two | 13–27 | 3 Bed + Den · 3.5 bath | 2,747 SF | Biscayne Bay |
| 2CD | Two | 13–27 | 3 Bed + Den · 3.5 bath | 1,656 SF | Biscayne Bay |
| 2CE | Two | 13–27 | 2 Bed · 2.5 bath | 1,364 SF | Biscayne Bay |
| 2CF | Two | 13–27 | 2 Bed · 2.5 bath | 1,367 SF | Biscayne Bay |
| 3CA | Three | 30–43 | 4 Bed + Den · 5.5 bath | 3,285 SF | Biscayne Bay |
| 3CB | Three | 30–43 | 3 Bed + Den · 3.5 bath | 2,763 SF | Biscayne Bay |
| 3CC | Three | 30–43 | 3 Bed + Den · 3.5 bath | 2,753 SF | Biscayne Bay |
| 3CD | Three | 30–43 | 2 Bed + Den · 2.5 bath | 1,502 SF | Biscayne Bay |
| 3CE | Three | 30–43 | 2 Bed · 2.5 bath | 1,351 SF | Biscayne Bay |
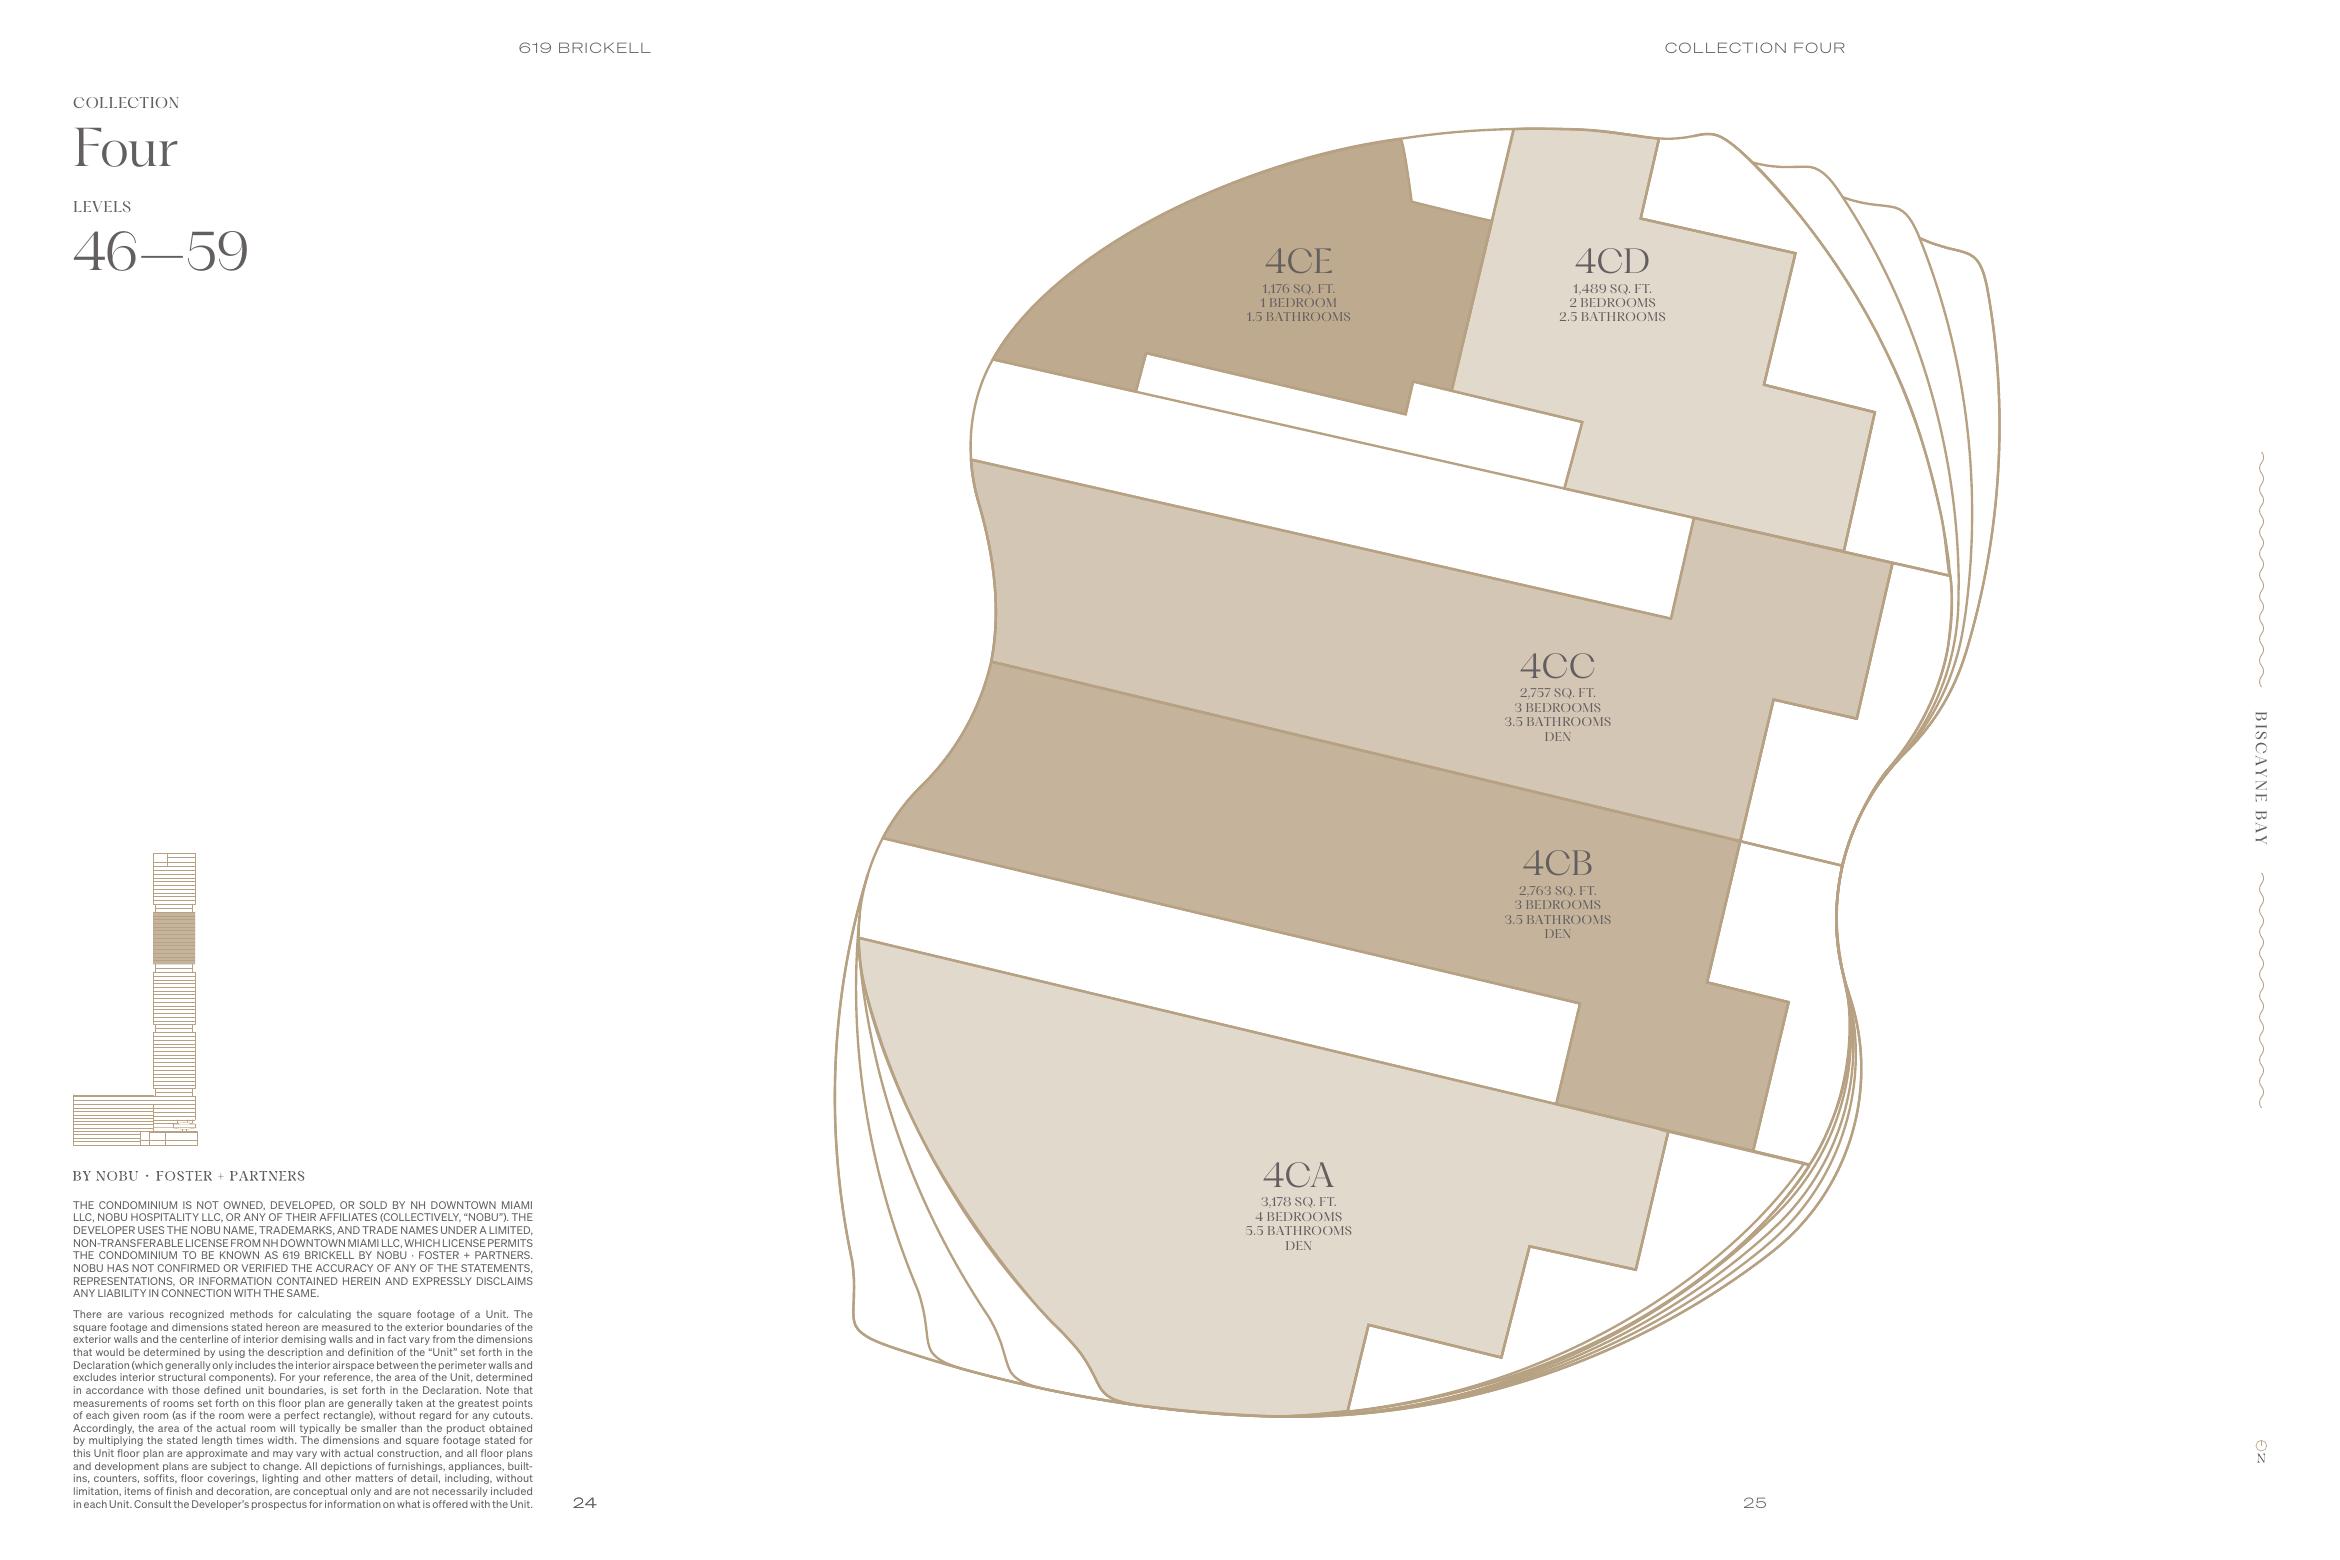
| 4CA | Four | 46–59 | 4 Bed + Den · 5.5 bath | 3,178 SF | Biscayne Bay |
| 4CB | Four | 46–59 | 3 Bed + Den · 3.5 bath | 2,763 SF | Biscayne Bay |
| 4CC | Four | 46–59 | 3 Bed + Den · 3.5 bath | 2,757 SF | Biscayne Bay |
| 4CD | Four | 46–59 | 2 Bed · 2.5 bath | 1,489 SF | Biscayne Bay |
| 4CE | Four | 46–59 | 1 Bed · 1.5 bath | 1,176 SF | Biscayne Bay |
| 5CA | Five | 62–71 | 3 Bed + Den · 4.5 bath | 2,876 SF | Biscayne Bay |
| 5CB | Five | 62–71 | 3 Bed + Den · 3.5 bath | 2,767 SF | Biscayne Bay |
| 5CC | Five | 62–71 | 3 Bed + Den · 3.5 bath | 2,767 SF | Biscayne Bay |
| 5CD | Five | 62–71 | 3 Bed + Den · 4.5 bath | 2,876 SF | Biscayne Bay |
Stated interior square footage is as published on the unbranded floorplates. Square footage is measured to the exterior boundaries of the exterior walls and the centerline of interior demising walls and varies from the unit definition in the Declaration. Dimensions are approximate and may vary with actual construction.
These drawings are from the unbranded floorplates PDF. The complete package — remaining amenity plates, stacking, sky villas, and penthouses — is sent after you enquire.
619 Brickell sits on the Brickell waterfront — Miami’s established residential and financial shoreline, with Biscayne Bay in front of the tower and the city’s dining, hotels, and offices a short walk inland.
619 Brickell Avenue
Miami, FL 33131 — premier Brickell waterfront
Mary Brickell Village
Dining and shops a short walk inland
Downtown Miami
The financial core, minutes north
Biscayne Bay & Key Biscayne
Rickenbacker Causeway from the shoreline
Miami Beach
A short drive across the bay
Miami International
A short drive west
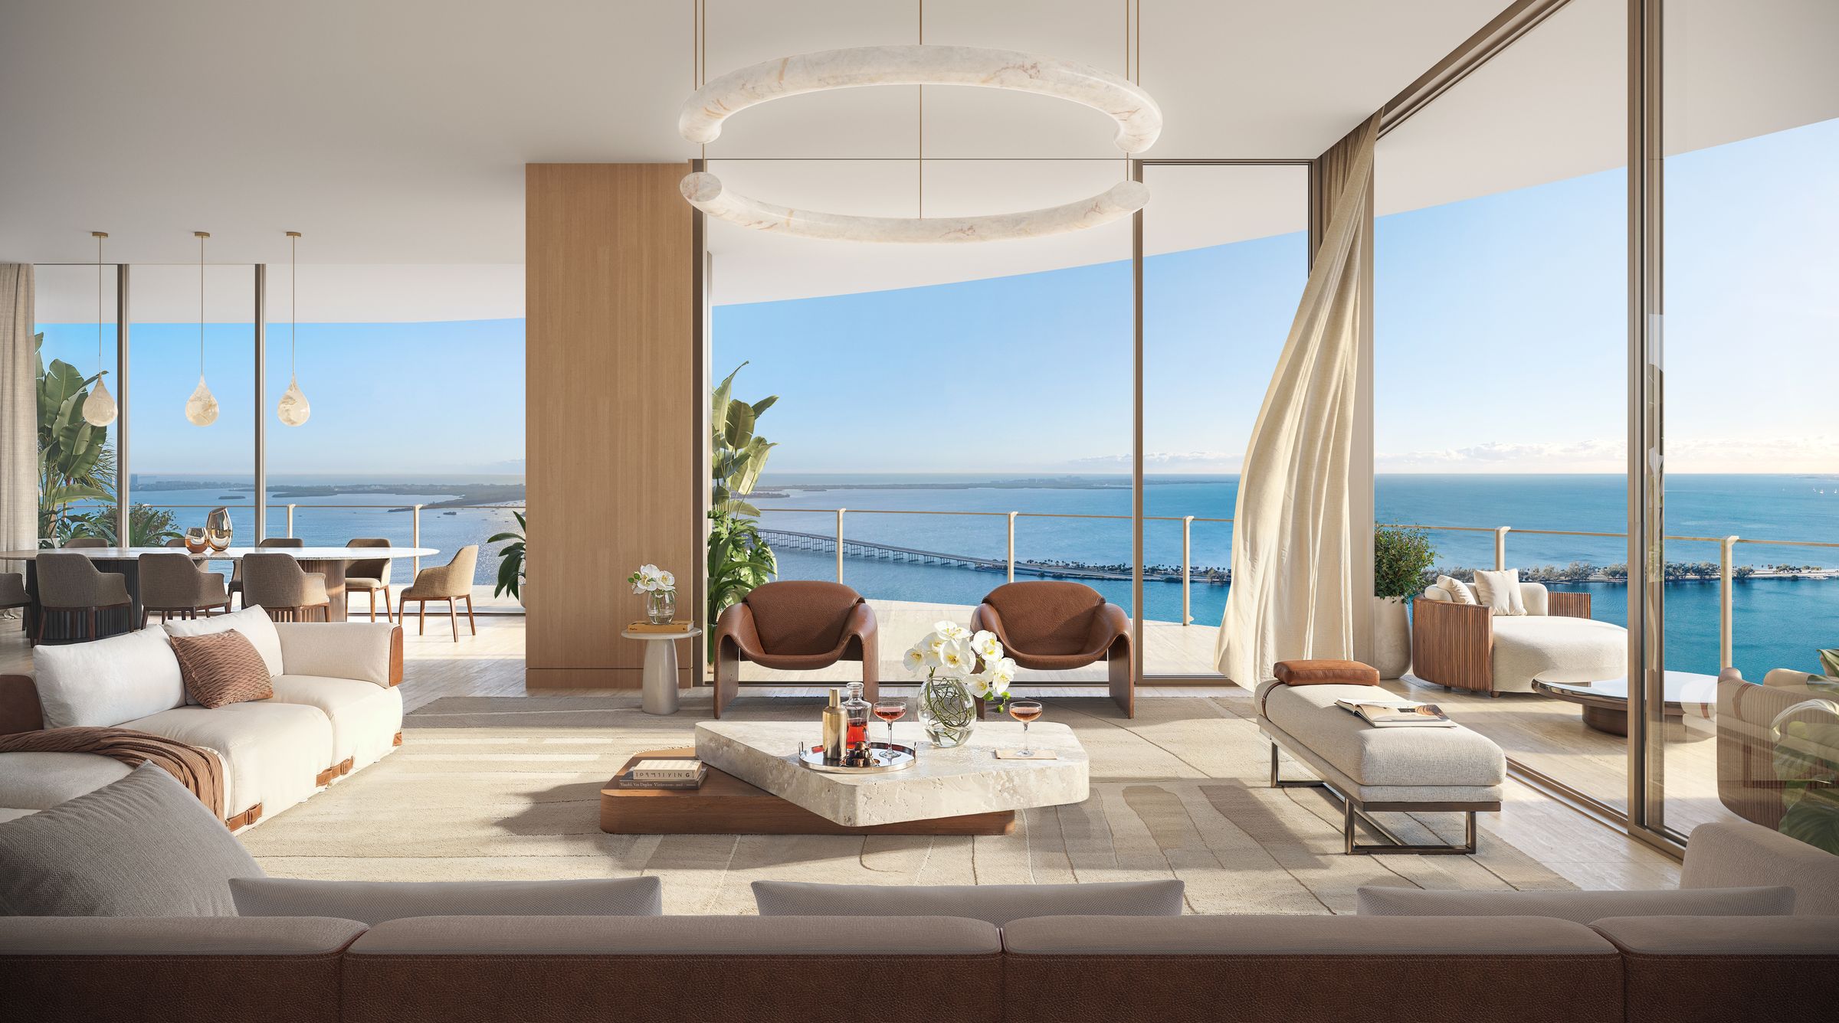
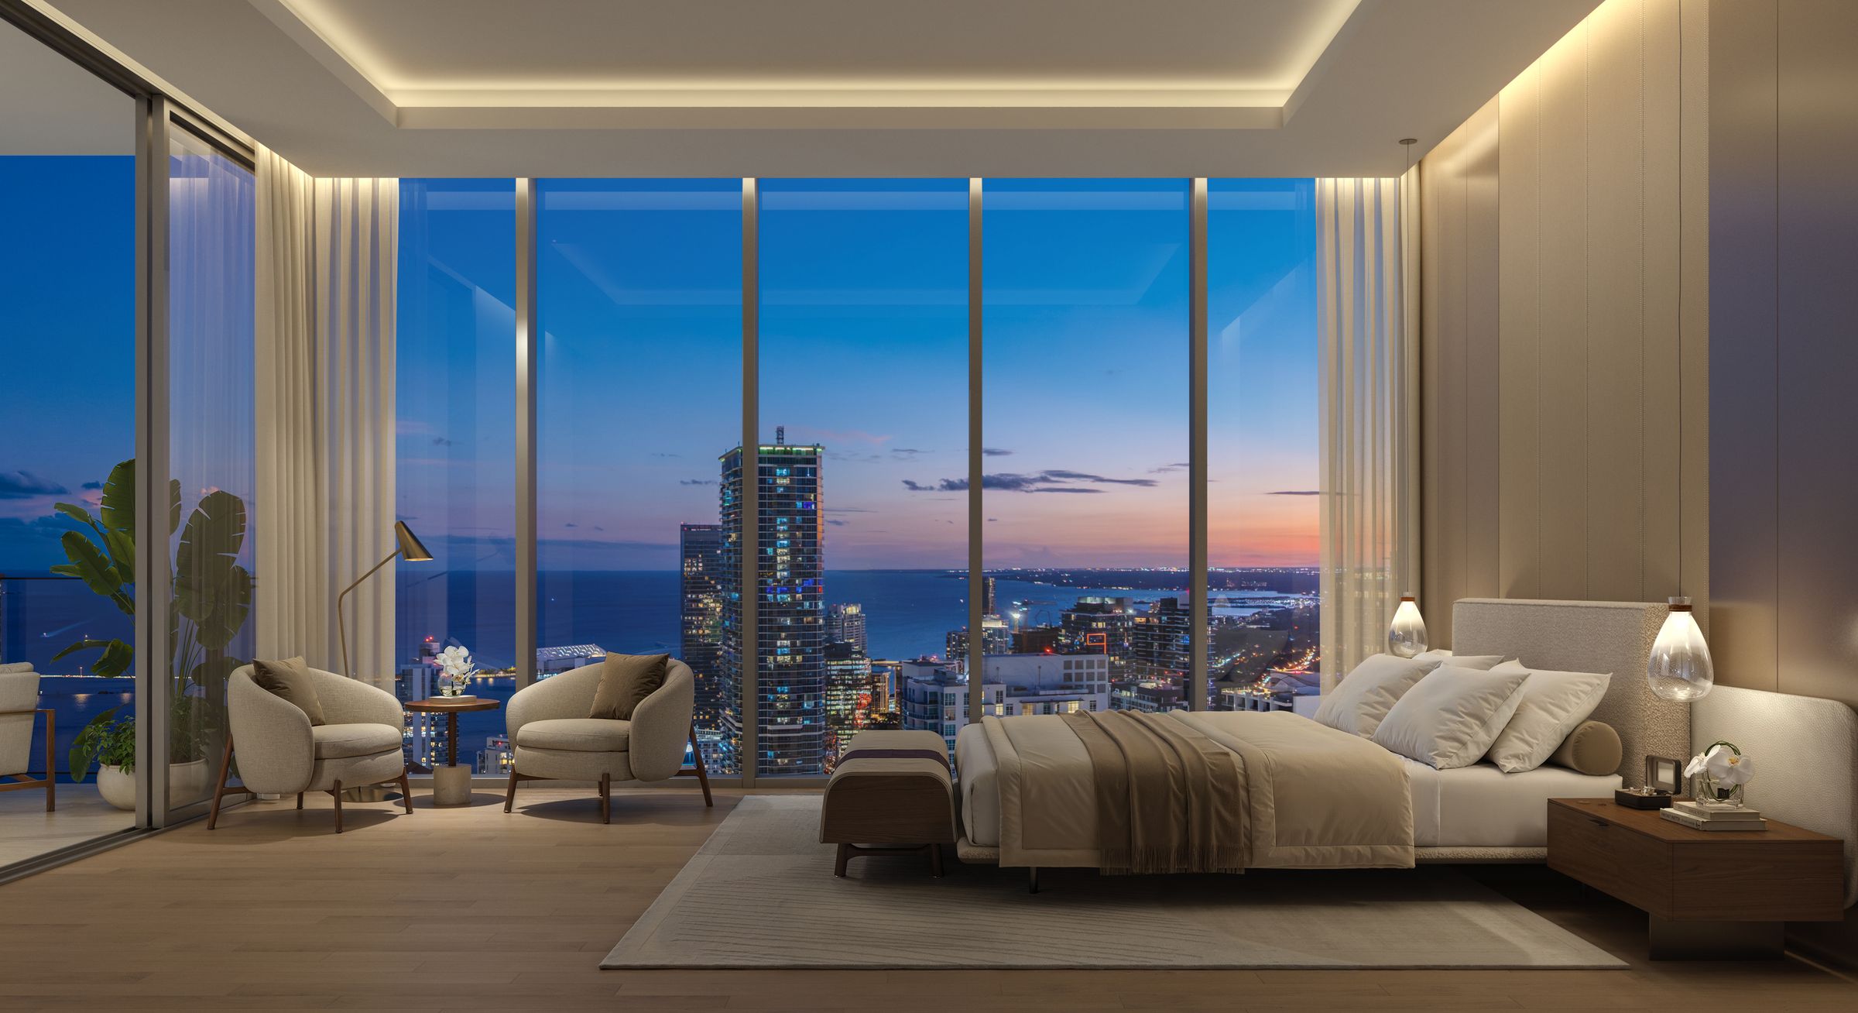
Living rooms and primary bedrooms are planned for panoramic water views — not only from a balcony.
619 Brickell (also presented as 619 Brickell by Nobu · Foster + Partners) is a 75-storey, 306-residence new-construction condominium on the Brickell waterfront in Miami. Residences include one- to five-bedroom homes, sky villas, and penthouses, from about 1,160 to 6,450 square feet.
Architecture is by Foster + Partners. Hospitality is by Nobu: a waterfront Nobu Restaurant, a poolside Nobu Café exclusive to residents, zen gardens by Nobu, and Wellness and Longevity by Nobu.
This site does not publish prices or an inventory list. Pricing and availability change and should be confirmed in writing. Use Request Pricing, or Get Project Details on the contact page, and we will send the current figures. Do not rely on oral representations.
Published floorplates show Collections One–Five with lines from 1,176 SF (4CE, one-bedroom) to 3,611 SF (1CB/1CC duplexes). The purchaser guide also lists sky villas and penthouses, with residences ranging to about 6,450 square feet.
Yes. Collection plates are published on the Floor Plans page. The complete unbranded PDF — amenity levels, stacking, sky villas, and penthouses — is released after you enquire. Use Request Floor Plans and note whether you are a buyer or a broker.
About 90,000 square feet, including an 86-foot sunset pool, poolside Nobu Café, waterfront Nobu Restaurant, two padel courts, Wellness and Longevity by Nobu, fitness and movement studios, a kids’ discovery zone, social and wine lounges, porte-cochère with valet, zen gardens by Nobu, and firepit / grilling enclaves.
On the Brickell waterfront in Miami — a premier bayfront location in the city’s residential and financial core, published as 619 Brickell Avenue.
Yes. Select Broker on the inquire form. We work with cooperating brokers and will send the same factual package — plans, amenities, and current availability — without quoting unpublished numbers.
No. Enquiries are handled by Dora Kovacs, an independent licensed real estate professional. This website is operated by an independent licensed real estate professional and is not the official website of the Developer, Nobu, or Foster + Partners. For correct representations, rely on the documents required by Section 718.503, Florida Statutes.
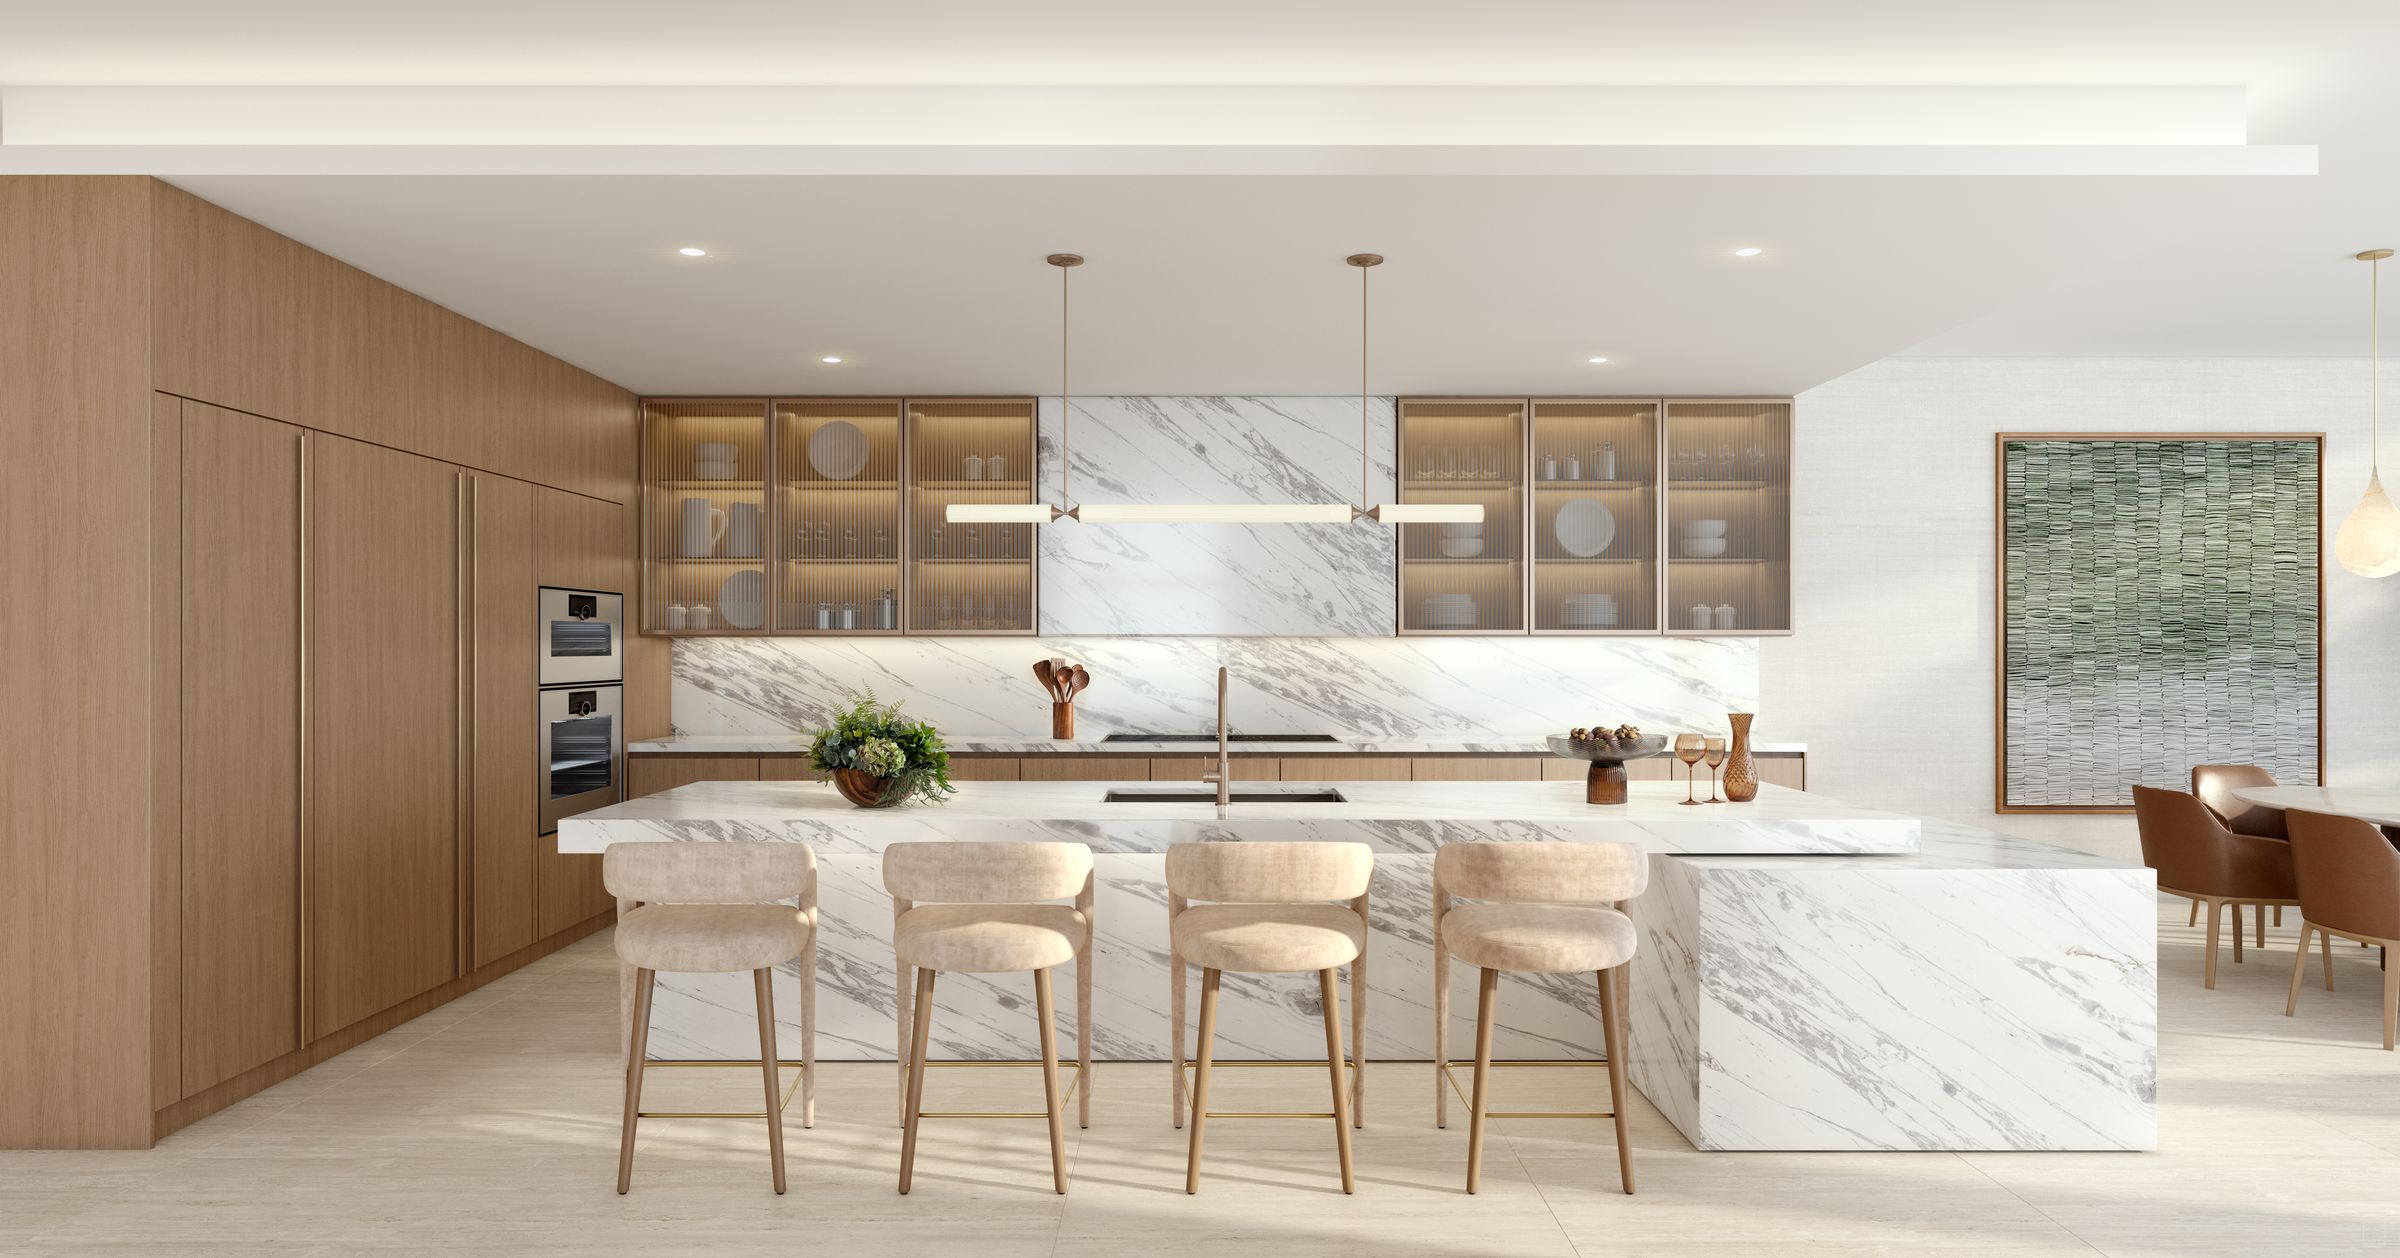
Published highlights include panoramic water views from living rooms and primary bedrooms, 10-foot ceilings and full-height glass, wraparound terraces, private outdoor summer kitchens in select residences, fine Italian cabinetry, a Gaggenau appliance suite, Lutron RadioRA 3, HEPA air purification, reverse osmosis, smart climate, keyless entry, and a sauna in select residences.
Current pricing, availability, floor plans and the project documents — sent directly, with no obligation.
Enquiries are handled by Dora Kovacs, independent licensed real estate professional. This website is operated by an independent licensed real estate professional and is not the official website of the Developer, Nobu, or Foster + Partners.
Pricing, availability, floor plans and the full project overview — sent directly to you.